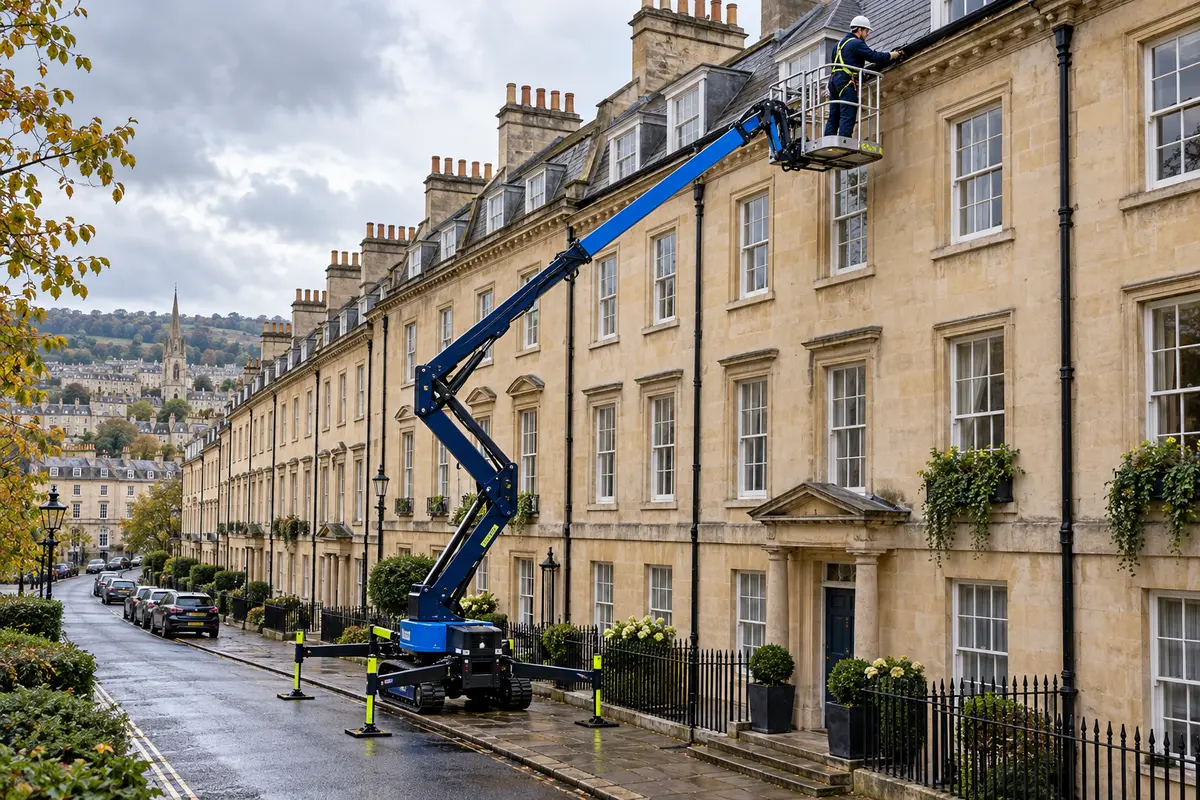
 01 · HEIGHT CHANGES THE PLANA tall roofline may need a different access method, more space at ground level and a closer look at the street, rear elevation and every gutter level before work is booked.AI-generated illustration · not a customer property or job
Cleaning gutters on a four-storey townhouse or managed block is not simply the same job with a longer pole. The height, roof shape, access route and space below the work all affect how the gutters can be reached and how people, vehicles and neighbouring property are protected.
Bath, Bristol and nearby towns include tall Georgian terraces, converted houses, apartment blocks and commercial buildings with several roof levels. The front elevation may be open to a street while the rear is reached only through a narrow passage or over a lower extension. Each elevation can therefore need its own method.
Start with the complete building, not just one gutter
A useful enquiry identifies every rainwater route: front and rear eaves, valley or parapet channels, hopper heads, balconies, lower extensions, downpipes and the gullies at ground level. One clear frontage photograph cannot show what is happening behind the building.
When requesting a quote, include:
- the number of storeys and any basement or lower-ground level;
- wide photographs of the front, rear and both sides where visible;
- close photographs of the problem taken safely from the ground or a window—without leaning out;
- the position of gates, passages, steps, railings, extensions and conservatories;
- whether parking bays, a pavement, courtyard or shared access sits below the gutter;
- any overhead cables, trees, signs or other obstructions;
- known roof hatches, fixed access, scaffold or protected walkways already available.
These details help distinguish a straightforward ground-operated clean from work needing a survey or a separately planned access system. A final method should follow the site-specific risk assessment, not be chosen from height alone.
There is no single “tall building” access method
Ground-operated cameras, vacuum poles or other extending equipment may reach some tall eaves when the gutter line is accessible and the material can be removed effectively. They may be less suitable where roof projections, deep parapets, restricted rear access, firmly rooted growth or repairs require close hands-on work.
Depending on the property and task, suitable access might involve existing protected access, a scaffold or tower, or a correctly selected mobile elevating work platform (MEWP). A ladder is not automatically the right answer: HSE says it should be used only where a risk assessment shows that equipment offering greater fall protection is not justified because the work is low risk and short duration, or because existing features cannot be altered.
Do not climb from an upper window, stand on a flat-roof edge or use an improvised platform to inspect gutters. Owners and managers can gather useful information from safe ground positions and leave high-level decisions to competent people.
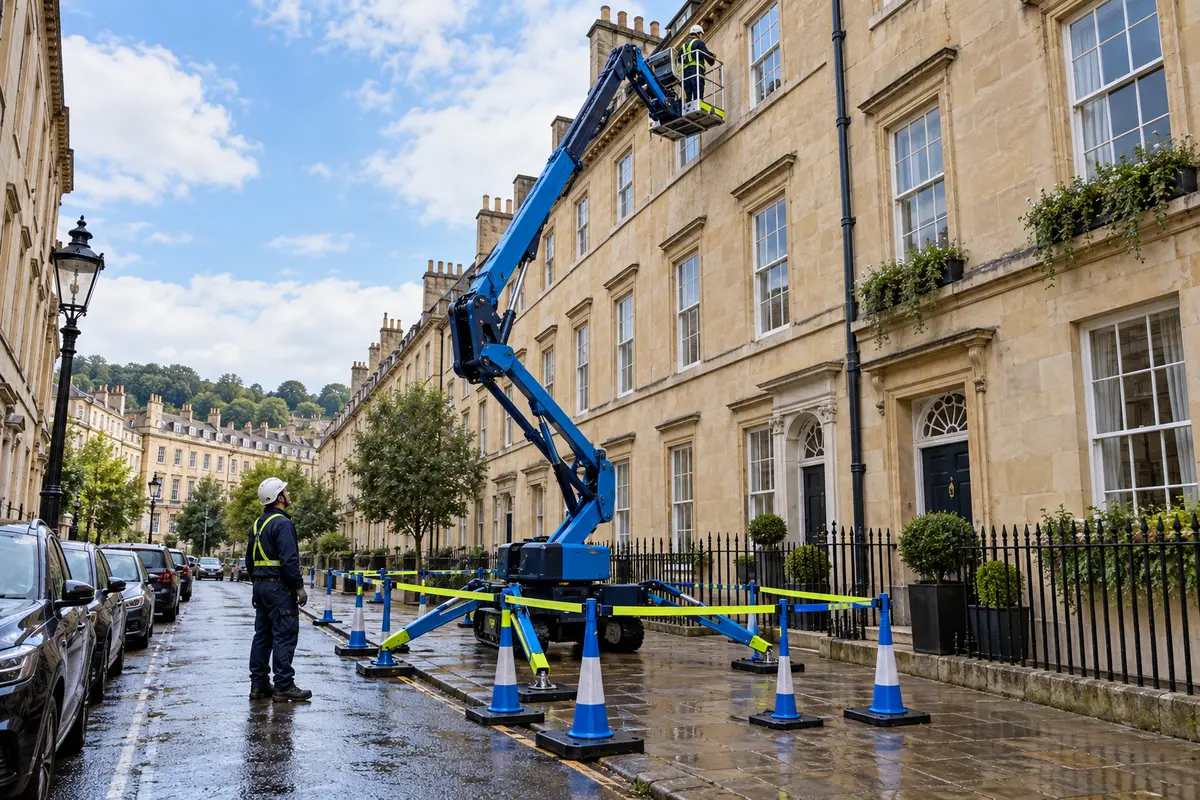 02 · THE SPACE BELOW MATTERSA platform needs suitable positioning and stabilisation, while pedestrians, residents and vehicles need a clearly managed route around the work area.AI-generated illustration · not a customer property or job
If a MEWP is considered, ground conditions matter too
HSE says MEWP work must be properly planned and managed, with the most appropriate machine selected and competent operators. The working height is only one part of that choice. Reach, machine weight, ground bearing capacity, slopes, overhead hazards, stabiliser space and the route to the setup position all matter.
A narrow pavement or basement vault can limit where stabilisers can sit. Parked cars may block the required working envelope. At a rear elevation, a gate may be too narrow for the machine even when the courtyard itself looks spacious. This is why measurements and wide photographs are more useful than a close-up of one overflowing joint.
Where plant and vehicles are used, pedestrians and vehicles need to be separated and unnecessary access excluded. On a shared street or business entrance, that can affect timing and may need coordination with residents, neighbours, managing agents or the relevant land or highway authority. A quote should not assume that a public pavement or parking space is automatically available.
Front and rear elevations may be different jobs
A tall terrace can have street access at the front and a conservatory, extension or stepped garden at the rear. The front gutter might be reachable using one planned method while the rear needs another—or cannot be included without additional access.
Ask for the work scope to identify each elevation and gutter level separately. This avoids vague wording such as “all gutters” when a hidden rear channel, lower roof or inaccessible valley has not been assessed. For managed blocks, a simple marked-up elevation or roof plan also gives owners, contractors and future inspectors the same reference.
Cleaning, inspection and repair are separate outcomes
Removing loose leaves, moss and silt restores space in the channel, but it does not repair failed joints, loose brackets, split linings, rotten fascia or badly aligned sections. At high level, photographs can help show what was cleared and reveal visible defects that need a repair quotation.
A controlled flow check may help confirm that an accessible outlet accepts water, but water disappearing into a downpipe does not prove that every below-ground drain is clear. Likewise, standing water after debris removal can point to alignment or fall problems rather than another blockage.
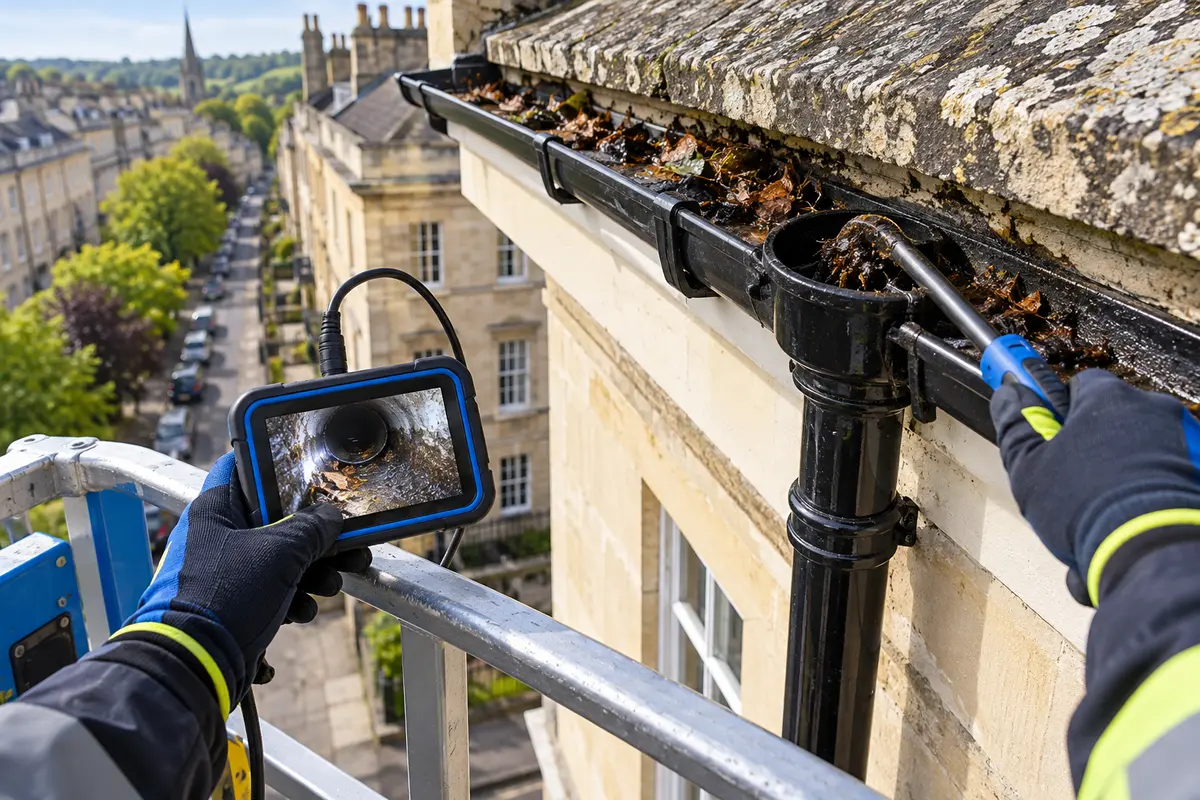 03 · RECORD THE OUTLET AND CONDITIONClear after-work photographs can confirm the accessible channel and outlet were checked while also separating debris removal from any repair still required.AI-generated illustration · not a customer property or job
Good records make the next visit easier
Historic England advises that access for maintenance and repairs is essential and that a roof plan is helpful for organising and recording rainwater-system work. This is valuable beyond historic buildings: a dated set of before-and-after photographs, a roof or elevation sketch and a list of access limitations can improve future maintenance planning for any tall property.
For landlords, businesses and managing agents, keep the following with the property record:
- which elevations and gutter levels were accessed;
- which outlets, hoppers and downpipes were checked;
- the access method and any areas excluded from the visit;
- visible defects recommended for separate repair;
- dated photographs and the suggested review point;
- contacts or permissions needed for parking, tenants or shared access next time.
Plan tall-property maintenance before an overflow
Access is usually easier to organise as planned maintenance than during heavy rain, when the exact source of water may be unclear and surfaces are wet. Review the interval using the building’s surroundings and previous records: nearby trees, moss, complex roof channels and repeated outlet restrictions may justify more frequent checks than a simple exposed roofline.
For related advice, see our guides to what gutter vacuum cleaning can remove, hidden valley, box and parapet gutters and commercial gutter maintenance planning.
Guidance checked on 23 October 2026: HSE—working at height safely; HSE—work at height frequently asked questions; HSE—mobile elevating work platforms; HSE—protecting the public; Historic England—inspection, maintenance and repair of rainwater systems.
Share this guide
Know someone responsible for a tall townhouse, block or business premises? Share this access-planning guide.
Share on FacebookShare on WhatsApp