
 01 · PLAN THE WHOLE RAINWATER ROUTEA commercial site may have several roof sections, outlets and downpipes serving different parts of the building.AI-generated illustration · not a customer property or job
Start with a site plan, not a vague instruction
“Clean the gutters” can mean very different things on a shop, office, workshop or managed block. One building may have a front elevation above customers, a rear loading area, a low extension, a concealed valley and several downpipes discharging into separate gullies.
Before requesting a quote, make a simple list of the roof edges and rainwater routes that can be seen safely from ground level. Number or name each area — for example, front shop, rear office, loading canopy and side extension — so the site contact and contractor are discussing the same scope.
Map gutters, outlets, hoppers and downpipes
Walk around the accessible exterior and record:
- each visible gutter run and which roof section feeds it;
- outlets, hopper heads and downpipes;
- where each downpipe finishes, including visible gullies;
- parapet, valley or box gutters that are known to exist;
- sections hidden by canopies, signs, extensions or adjoining buildings;
- staining, plant growth, sagging or previous overflow marks.
Take wide photographs that show location as well as closer pictures of anything unusual. Do not climb or step onto a roof to complete the record. A professional access assessment may identify information that cannot be obtained safely from the ground.
Agree access and safety information early
Commercial sites often have rooflights, canopies, older sheet roofs or areas above deliveries and pedestrian routes. The Health and Safety Executive’s guidance on fragile surfaces says that roofs should be treated as fragile until a competent person confirms otherwise. It also says contractors and clients on business premises should work closely and agree how the work will be managed.
Tell the contractor about known rooflights, fragile materials, restricted areas and existing access equipment. Do not assume that a low roof or short-duration job removes the need for proper planning. The HSE’s wider work-at-height guidance covers planning and safe use of access equipment.
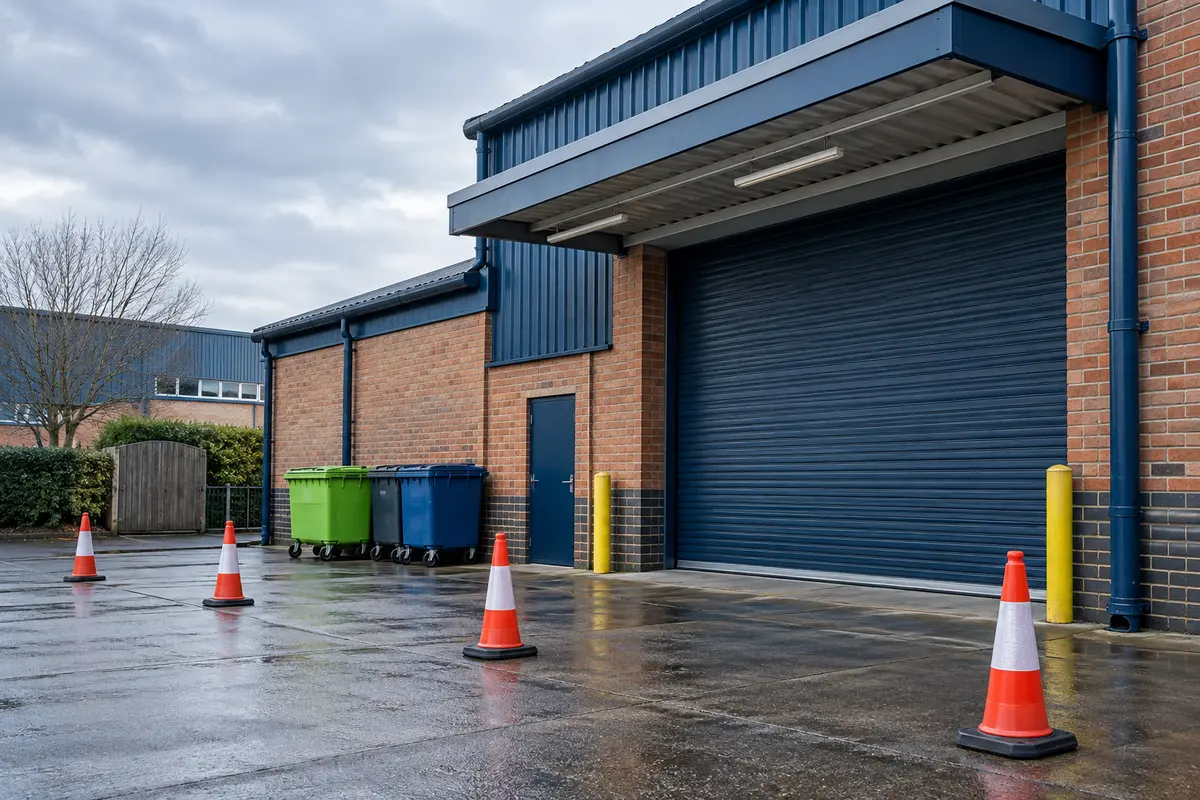 02 · PROTECT THE WORKING AREADelivery times, vehicles, customers and staff routes all affect how access should be arranged.AI-generated illustration · not a customer property or job
Plan around staff, customers and deliveries
Choose a site contact who can provide access and answer questions on the day. Before the visit, note:
- opening hours and quieter periods;
- delivery or collection times;
- vehicle movements and parking restrictions;
- locked gates, yards or plant areas;
- fire exits and routes that must remain clear;
- areas used by customers, residents or neighbouring businesses;
- whether alarms, permits or reception sign-in procedures apply.
Move ordinary obstructions only where it is safe and authorised to do so. Do not block an emergency route or promise access through another occupier’s space without agreement. If work affects a shared yard or entrance, make sure the relevant people know the proposed timing.
Separate cleaning, visible repairs and underground drainage
A commercial rainwater system should be described as a route: roof surface to gutter, gutter to outlet, outlet to downpipe, then downpipe to gully or drain. A blockage, leak or capacity problem can occur at different points.
A gutter clear does not automatically include resealing joints, replacing brackets, dismantling downpipes or investigating an underground drain. List visible repair concerns separately and state whether gullies are overflowing or holding water. That creates a clearer quote and avoids assuming one task will resolve an unrelated problem.
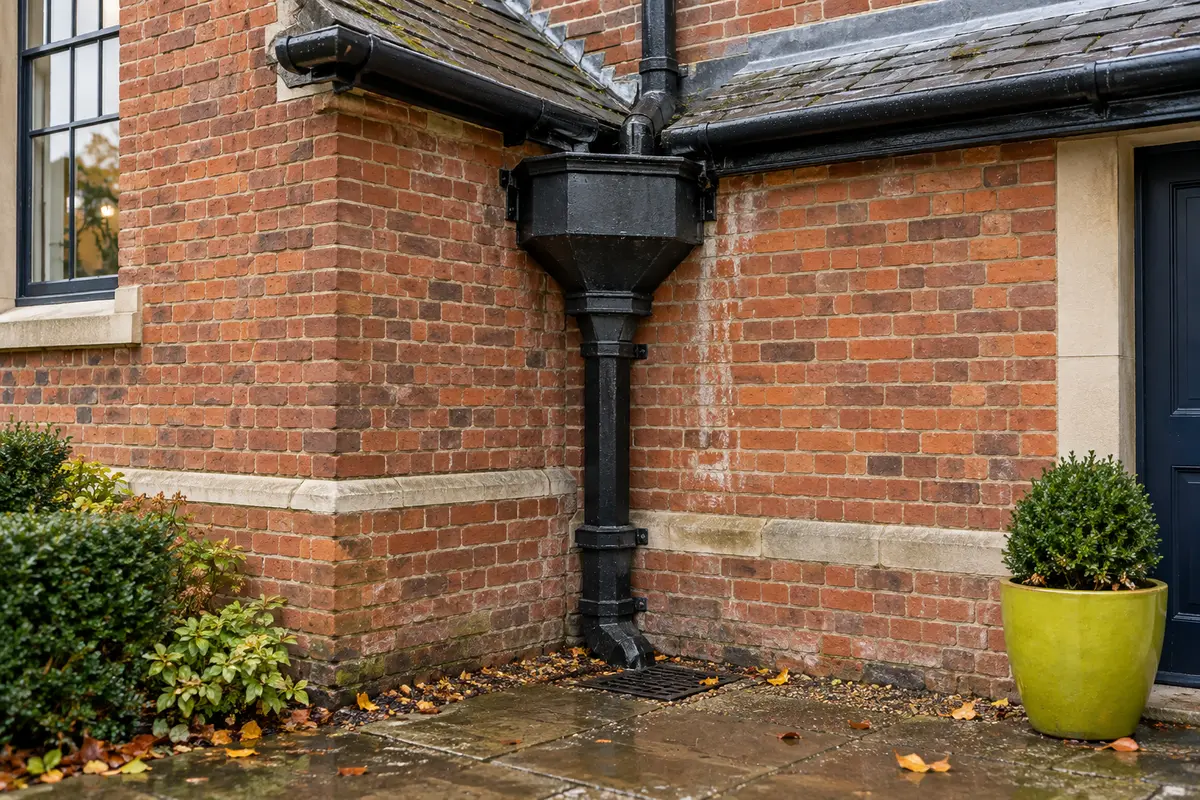 03 · RECORD EACH STAGEGutters, hoppers, downpipes and gullies are connected, but may need different cleaning, repair or drainage work.AI-generated illustration · not a customer property or job
Use a risk-based maintenance schedule
There is no single interval that suits every commercial building. A sheltered office with few nearby trees will collect different debris from a shop beneath mature trees or a unit beside a mossy roof. Roof area, gutter capacity, local exposure and the consequence of an overflow all matter.
The Society for the Protection of Ancient Buildings recommends regularly clearing rainwater fittings, particularly after autumn leaf fall, and checking the system for defects. Use that as a seasonal checkpoint, then adjust the plan using what is found. Also arrange a ground-level check after severe weather or whenever staff report overflowing water, staining or unusual dripping.
Keep a simple record: site and elevation, date, weather, agreed scope, access arrangements, photographs, work completed and any separate repair or drainage recommendation. Repeated notes from the same outlet or elevation may show where further investigation is needed.
What to include when requesting a commercial quote
- full site address and the best contact on the day;
- building use, approximate height and number of levels;
- labelled ground-level photographs of each elevation;
- known flat roofs, valleys, parapets, canopies or rooflights;
- details of guards, baskets or outlet balloons already fitted;
- known fragile surfaces or restricted areas;
- parking, gate, delivery and opening-hour information;
- whether you need cleaning only or also want visible repair concerns assessed.
Confirm the scope before work starts
Ask for the included gutter runs and outlets to be written down, along with exclusions and any access assumptions. For a multi-occupancy property, confirm who can authorise additional work and who receives the completion information.
Read our guide to describing an overflowing gutter or leaking joint, or see our service areas across Bath, Bristol and surrounding towns.
Guidance checked on 8 October 2026: HSE work at height; HSE fragile surfaces; SPAB rainwater fittings.
Share this checklist
Manage a shop, office or commercial building? Share this practical gutter-maintenance checklist.
Share on FacebookShare on WhatsApp