
 01 · PHOTOGRAPH THE WHOLE ROOFLINEA wide view shows how the gutter continues across adjoining homes and where the visible downpipes are positioned.AI-generated illustration · not a customer property or job
Why terraced gutters need a wider view
On a terraced house, the gutter above one home may look like a short, self-contained run. Step back and it can be part of a continuous roofline extending across several properties. The nearest downpipe may sit beside a neighbour’s front door or at the far end of the row.
That does not tell you who owns or maintains every fitting, but it does affect how water appears to move. A useful quote request therefore starts with a photograph of the whole visible terrace, followed by closer images of your own elevation.
Follow the water route, not just the property line
From a safe position at ground level, identify:
- where the roof slopes discharge into the eaves gutter;
- the joints or stop ends near each property boundary;
- every visible outlet and downpipe;
- hopper heads, bends and offsets;
- whether a downpipe reaches a gully, water butt or visible drain connection;
- rear additions or lower roofs that create a second gutter level.
Water can travel along a gutter before reaching an outlet, so an overflow above one house may relate to debris or a restriction farther along the run. Equally, a drip from one joint can be a local seal or alignment issue rather than a blockage.
Check during rain without climbing
A short observation during ordinary rain can be useful. Note the exact place where water spills, whether it is running behind the gutter or dripping from a joint, and whether the nearest downpipe appears to be carrying water. In dry weather, staining beneath a joint or downpipe bend can help identify the same area.
The Society for the Protection of Ancient Buildings explains that leaves, moss and debris can block gutters, downpipes and gullies, and recommends regular clearing and checks for defects. Do not reach from an upstairs window or climb onto a roof to investigate.
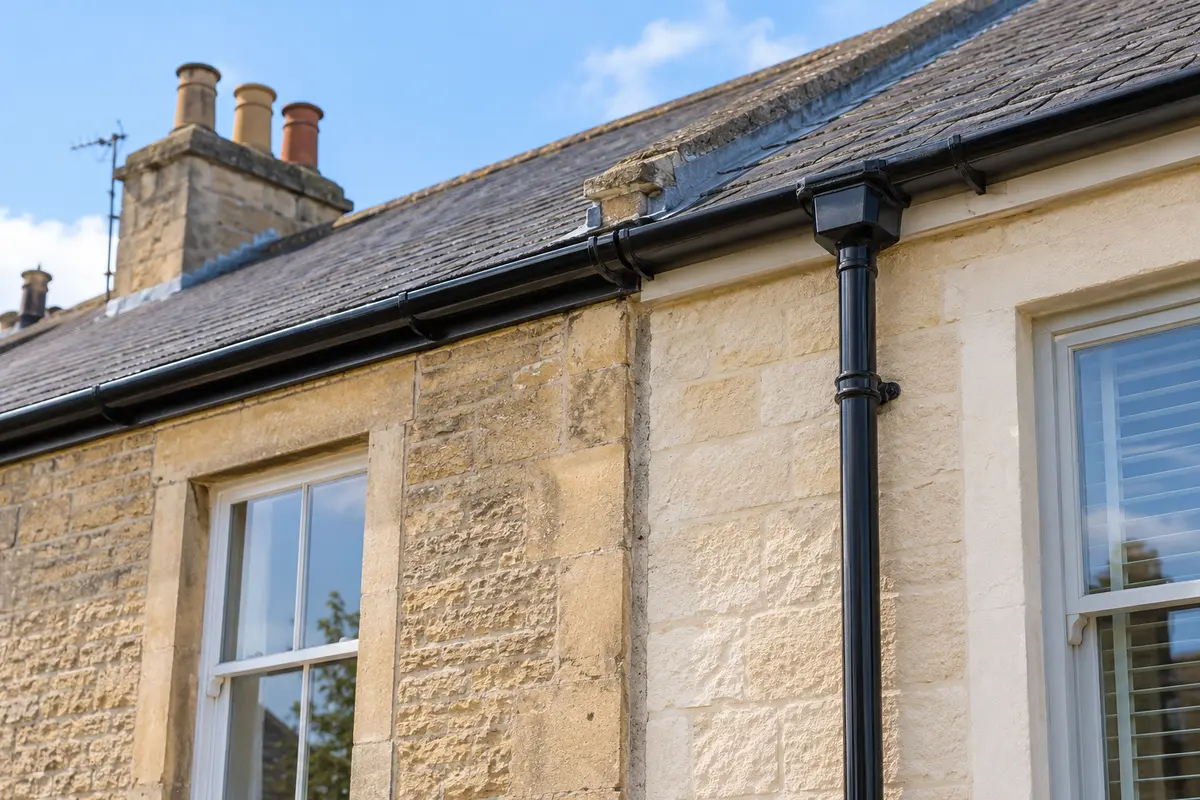 02 · MARK THE JOINTS AND OUTLETSA close photograph of the boundary area helps distinguish a gutter joint, outlet and downpipe route.AI-generated illustration · not a customer property or job
Be clear about boundaries and neighbours
Do not assume a contractor can work on a neighbouring section simply because the gutter is continuous. Describe the section you want cleared and point out any outlet that appears to serve more than one roof area. If access is needed through a neighbour’s garden, passage or doorway, arrange permission before the appointment.
Where an overflow appears close to the boundary, send one close photograph and one wider photograph showing both sides. Avoid making alterations to a shared-looking fitting until the arrangement has been properly understood.
Plan front and rear access separately
Many terraces have simple front access but a rear elevation reached only through the house, a narrow side passage or a shared alley. Tell the contractor about:
- locked gates and access codes;
- the narrowest point in the route;
- steps, slopes and uneven paving;
- parked vehicles or controlled parking;
- bins, planters, washing lines and garden furniture;
- pets, tenants or opening-hour restrictions;
- extensions, conservatories or fragile surfaces below the gutter.
The Health and Safety Executive advises planning work at height and avoiding it where reasonably practicable. Its step-by-step guidance gives extendable tools used from ground level as one example. The correct method still depends on the property and the work required.
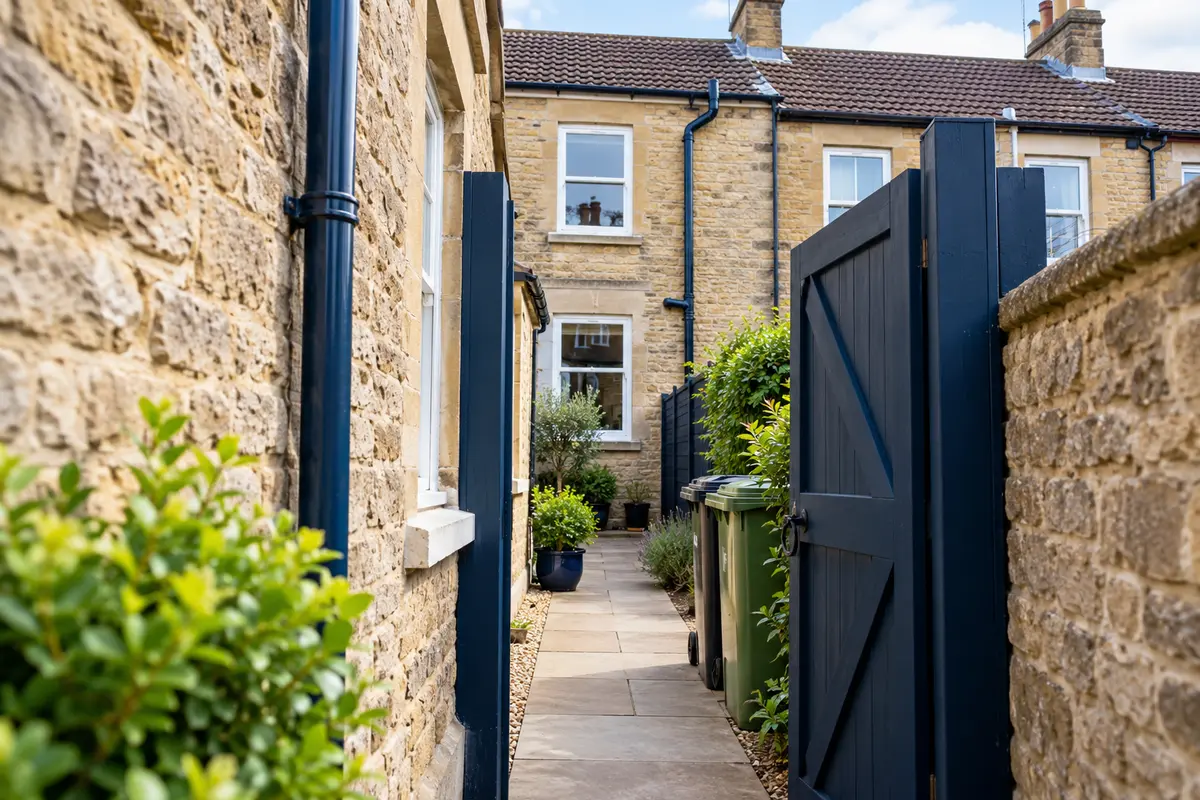 03 · PREPARE THE ACCESS ROUTEAn unlocked gate and a clear passage help the planned rear gutter sections remain accessible on the day.AI-generated illustration · not a customer property or job
What to agree before the clean
Name each included elevation and level—for example, “front first-floor gutter, rear main gutter and rear extension gutter”. Ask whether the scope includes removing debris, clearing accessible outlets, checking water flow into downpipes and supplying before-and-after photographs.
Keep repairs separate from cleaning. Loose brackets, failed seals, cracked fittings and poor falls may become visible once debris is removed, but they are not corrected by clearing alone. A restriction below ground level can also require drainage work outside a routine gutter-cleaning visit.
Useful record: after the appointment, keep photographs of each cleared run and outlet. Note any excluded section, visible repair concern or downpipe that could not be confirmed as flowing.
What to send with your quote request
- postcode and property type, including mid-terrace or end-terrace;
- number of storeys at the front and rear;
- one wide photograph of the terrace roofline;
- closer front and rear photographs of your property;
- the positions of visible downpipes and gullies;
- access details for the rear elevation;
- the exact location and timing of any overflow or drip;
- details of gutter guards, extensions or lower roofs.
For more help, read how to describe an overflowing gutter or leaking joint and how to plan access around extensions and conservatories. You can also check our service areas across Bath, Bristol and surrounding towns.
Guidance checked on 10 October 2026: SPAB rainwater fittings; HSE introduction to working at height safely; HSE step-by-step guide.
Share this guide
Know someone in a terraced home who is planning a gutter clean? Share this practical guide.
Share on FacebookShare on WhatsApp