
 01 · SHOW THE WHOLE REAR ELEVATIONConservatories and extensions can create several gutter levels, corners and shared rainwater routes.AI-generated illustration · not a customer property or job
Why an extension changes the gutter-cleaning plan
A conservatory or single-storey extension can sit directly below the original roof edge. That may limit safe access to the high-level gutter and create extra lower gutters, short downpipes, inside corners and outlets that are easy to miss in a simple front-of-house photograph.
Before booking, send a wide image of the whole rear elevation and explain which parts are original and which were added later. A clear view helps the contractor understand the roof levels and consider an appropriate access method before arriving.
Trace where each roof section sends its water
Start from the highest visible roof and follow the route down:
- the original house gutter and its outlet;
- any downpipe that discharges onto a lower roof or into a lower gutter;
- the extension or conservatory gutter;
- inside and outside corners;
- the final downpipe, gully or visible drain connection.
Do not assume each roof has a separate downpipe. Several areas may feed one outlet, so a restriction at a lower corner can affect more than one gutter run. From ground level, note staining beneath joints, plants, sagging sections or a downpipe that appears to stop above a lower roof.
Treat glazed and unknown surfaces cautiously
Do not stand, sit or place a ladder on a conservatory roof to inspect or clean the gutter. The Health and Safety Executive’s fragile-surfaces guidance lists glass among materials likely to be fragile and says effective precautions are required for maintenance and cleaning work near fragile surfaces, however short the job.
The correct access method depends on the property, gutter position and surrounding ground. The HSE’s work-at-height guidance covers planning and safe use of access equipment. If an area cannot be reached safely, it should be identified rather than treated as included by assumption.
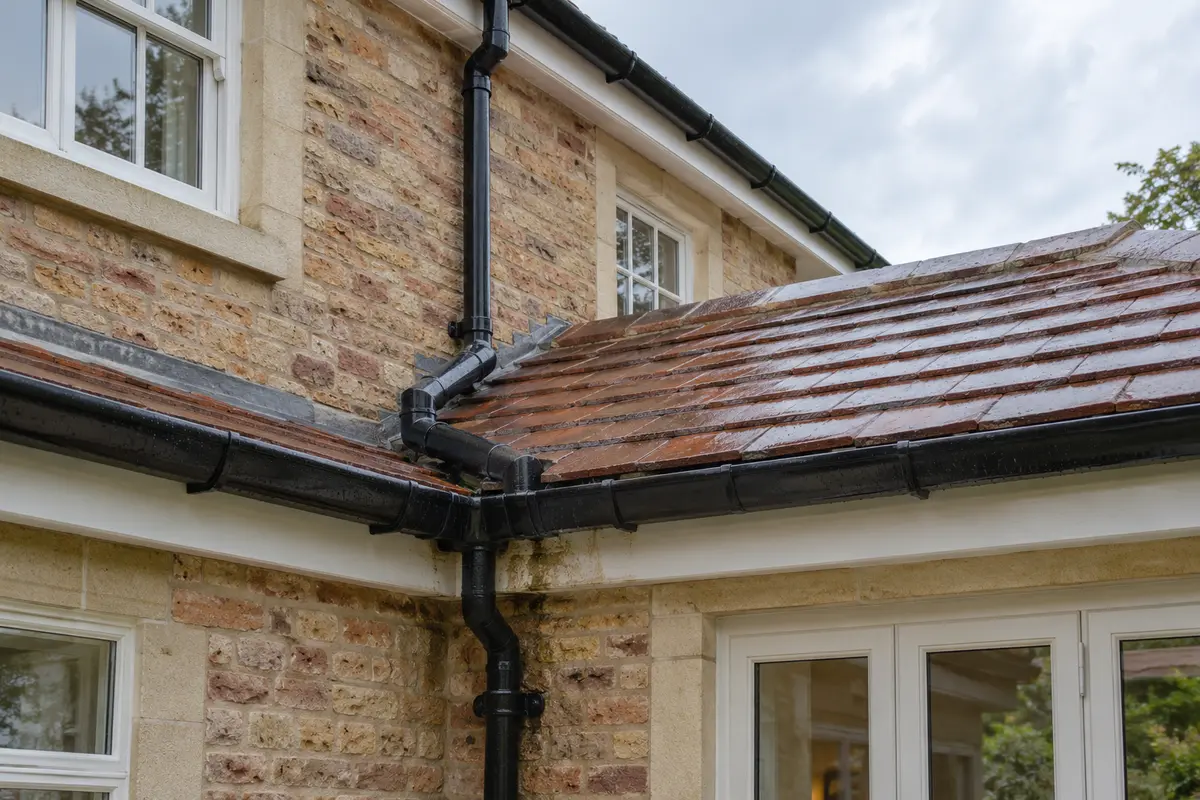 02 · IDENTIFY THE JUNCTIONSWhere upper and lower rooflines meet, describe the outlets, bends, corners and shared downpipe route.AI-generated illustration · not a customer property or job
Photograph the awkward parts, not just the blockage
One close-up of debris does not show whether there is space to work. Include:
- a wide photo from the garden showing both storeys;
- the left and right sides of the conservatory or extension;
- the gap between the structure and any fence, wall or neighbour;
- doors, steps, raised beds, water butts and fixed furniture below the gutter;
- any narrow side passage or locked gate;
- clear photos of guards, brushes or outlet balloons already fitted.
Give approximate dimensions only if you can do so from a safe position. Never climb onto the extension or lean from an upstairs window to improve the photograph.
Why corners and lower outlets need attention
Extension layouts often add short gutter runs and changes of direction. Moss, leaves and roof grit can collect at corners, beneath an upper downpipe or around the lower outlet. The Society for the Protection of Ancient Buildings notes that leaves, moss and other debris can block gutters, downpipes and gullies, and recommends regular clearing and checks for defects.
A clean should distinguish between debris removal and visible repairs. A dripping joint, loose bracket, poor alignment or damaged seal is not automatically fixed by clearing the gutter. Likewise, a lower downpipe may discharge into a gully or underground drain that needs separate investigation.
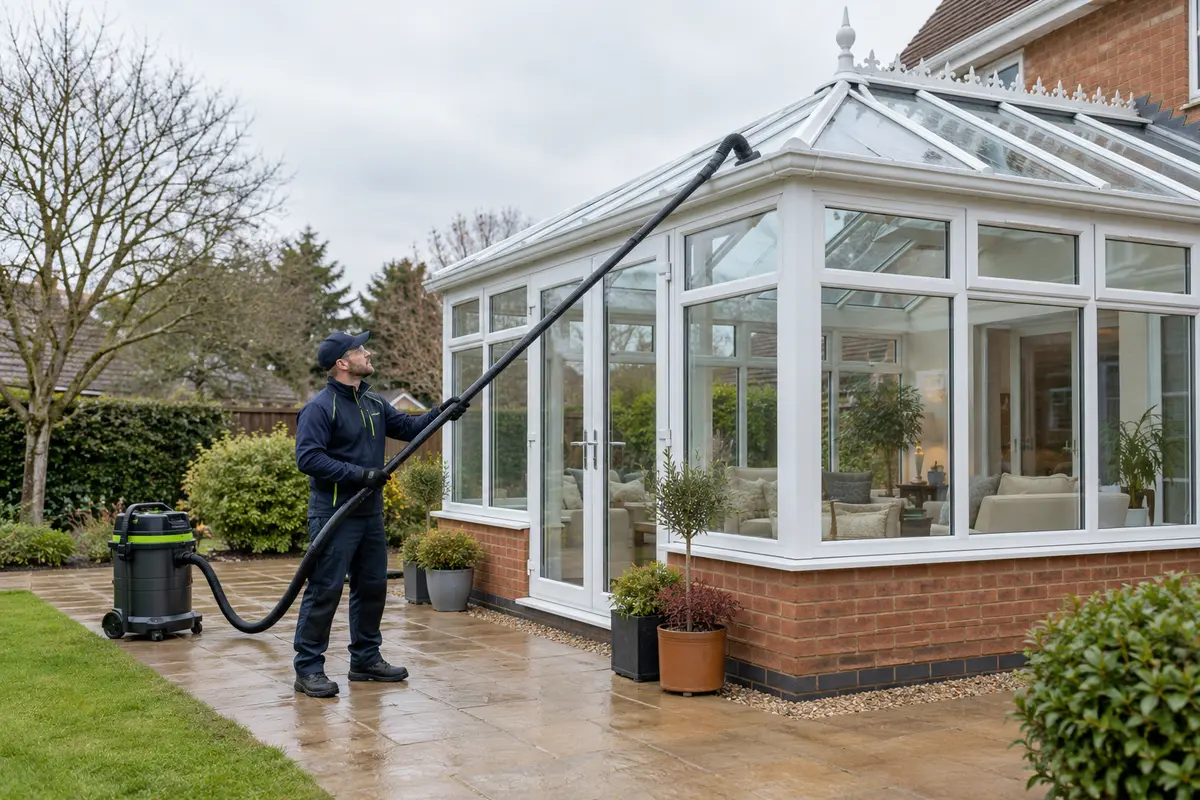 03 · KEEP OFF THE GLAZED ROOFWhere the layout permits, appropriate ground-based equipment may avoid placing weight on the conservatory.AI-generated illustration · not a customer property or job
Prepare the ground and access route
Before the appointment, unlock the agreed gate and remove lightweight movable items from beneath the relevant gutter where it is safe to do so. Keep children and pets away from the work area. Tell the contractor about fragile paving, ponds, cables, garden lighting or anything else that may affect safe access.
Do not move a water butt or disconnect pipework unless this has been agreed and can be done safely. If neighbouring land or a shared passage is needed, arrange permission in advance rather than assuming access will be available on the day.
Agree exactly what is included
Use a short list such as “main rear gutter above conservatory, both conservatory side gutters, tiled-extension gutter, three visible outlets and two downpipes”. Ask the contractor to confirm any excluded section and why. This is clearer than describing the job only as “rear gutters”.
After the clean: keep the agreed scope and any photographs supplied. Record visible repair concerns separately, including the elevation and exact joint, bracket or downpipe involved.
What to send with your quote request
- property postcode and type;
- number of storeys;
- wide front, rear and side photographs;
- conservatory or extension material and approximate position;
- known gutter guards or roof valleys;
- gate, parking and neighbour-access information;
- the exact symptoms and where they appear.
For more practical guidance, read how to describe an overflow or leaking joint and what a routine gutter clear should cover. You can also check our service areas across Bath, Bristol and surrounding towns.
Guidance checked on 9 October 2026: HSE work at height; HSE fragile surfaces; SPAB rainwater fittings.
Share this guide
Know someone with gutters around a conservatory or extension? Share this planning guide.
Share on FacebookShare on WhatsApp